-

Building design
-
Architecture projects
-
Architectural plans
-
Architectural design drawings
-
Architecture project
-
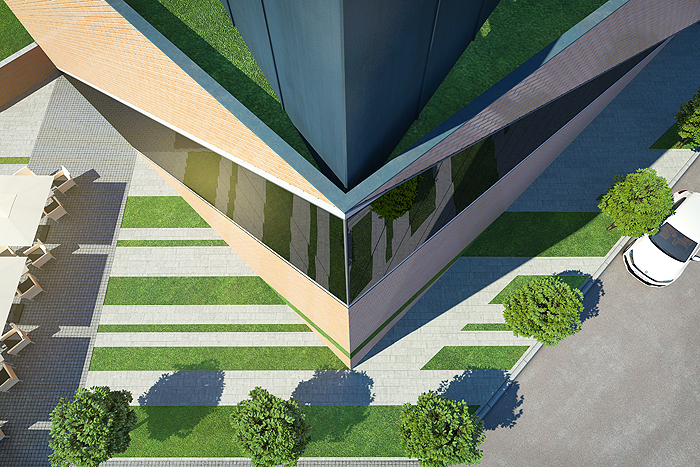
Evksinograd Center architecture project
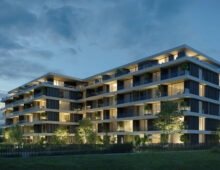
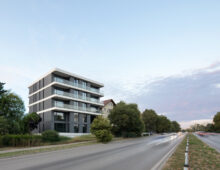
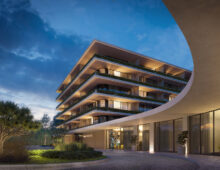
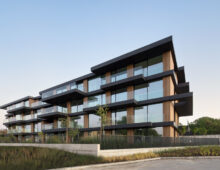
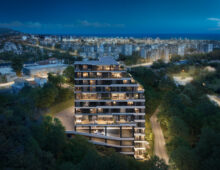
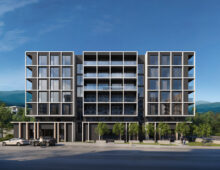
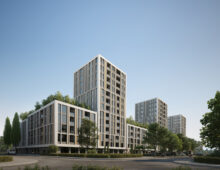
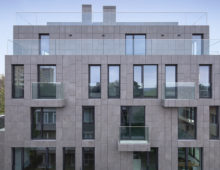
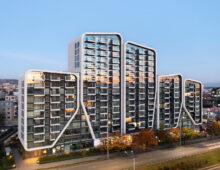
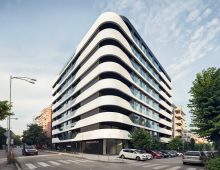
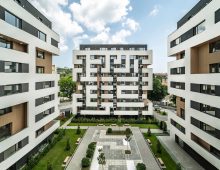
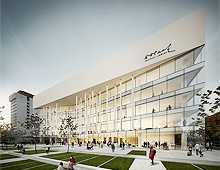
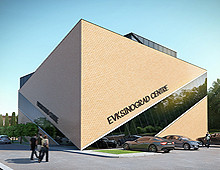
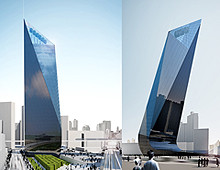
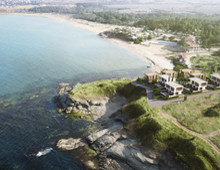
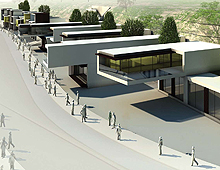
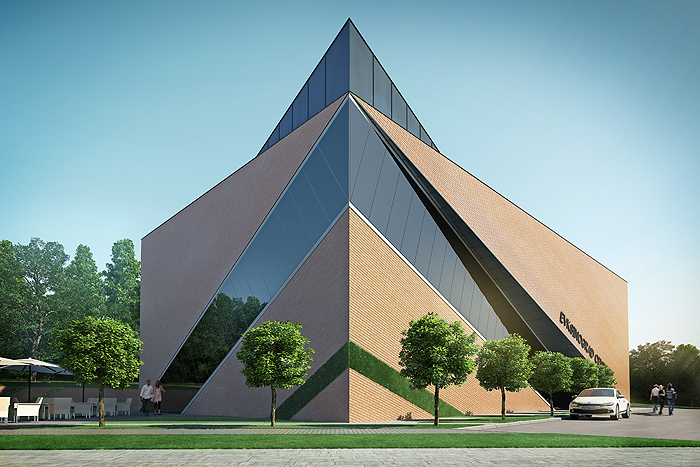
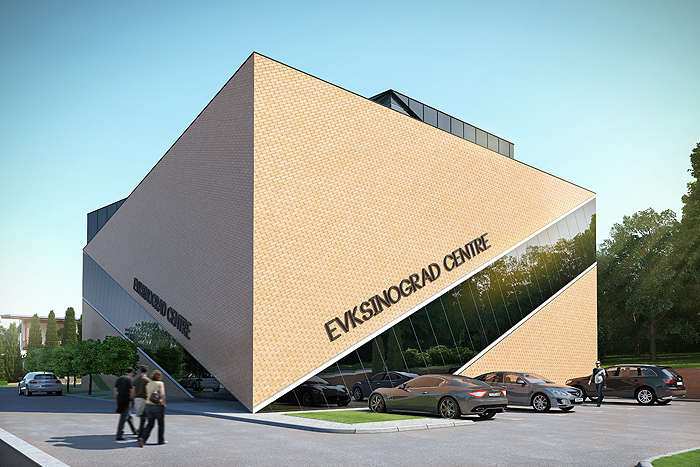
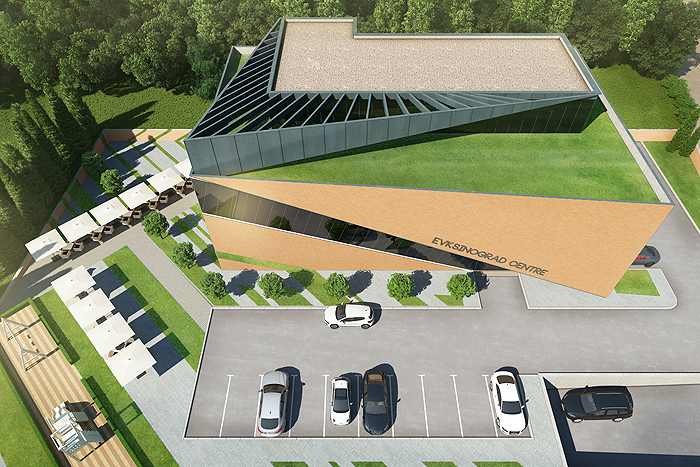
Evksinograd Centre is situated in the villa zone near the Evksinograd palace with a good location facing the main road Varna-Golden Sands. The plot size is 2770 sq.m and enables raising tree over ground levels and one terraced floor. There are also 2 underground levels. A supermarket is situated on the first underground floor and a parking lot for 90 vehicles on the second.
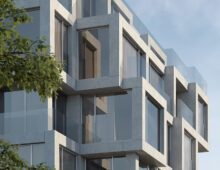
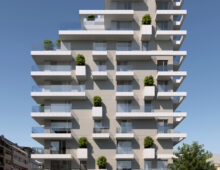
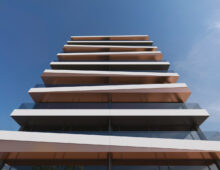
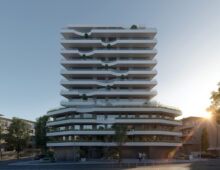
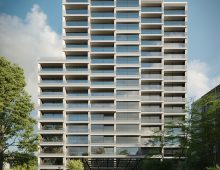
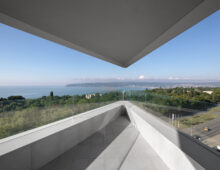
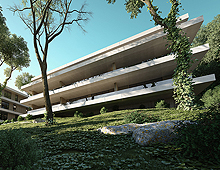
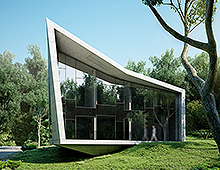
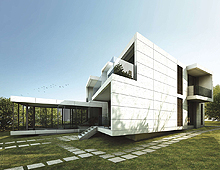
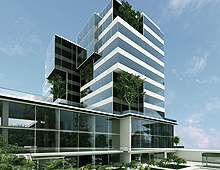
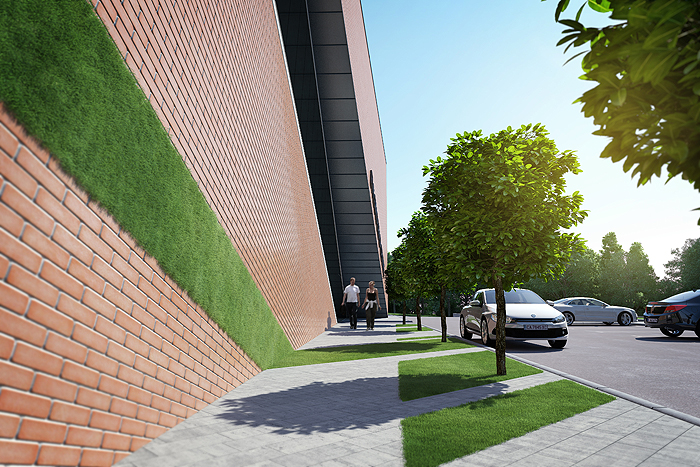
Clear geometric structure floor planning enables maximum functionality and energy efficiency to the project. The greenery of the landscape design climbs up the façade ending on the green roof terrace.
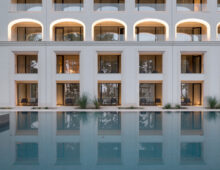
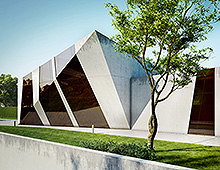
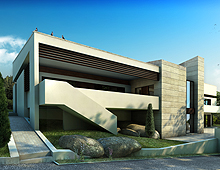
Klinker tailing, limestone cladding and patinated copper sheets give desired relation to the Evksinograd palace architecture.
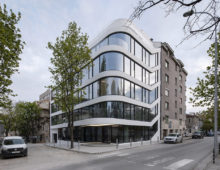
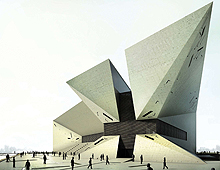
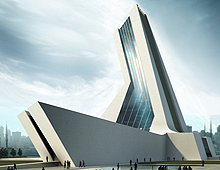
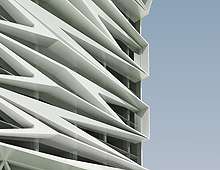
The building has a highlighted contemporary appearance. The dynamic volumes enhanced by the diagonal façade glazing give different character to every angle.
Program: Retail
Location: Varna, Bulgaria
Design Year: 2013
Build up area: 7 330 sq.m