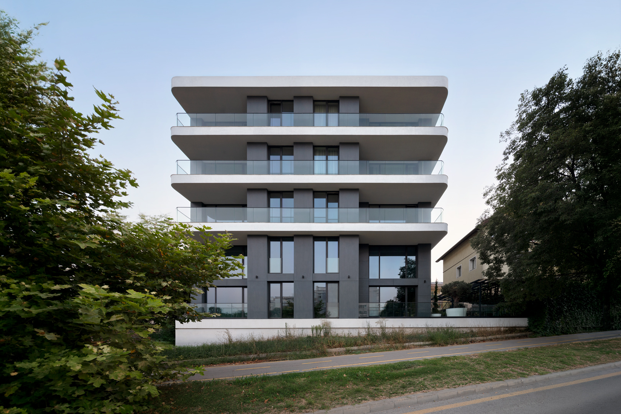
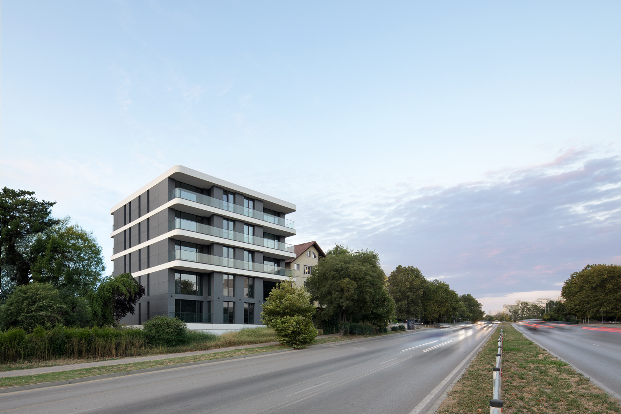
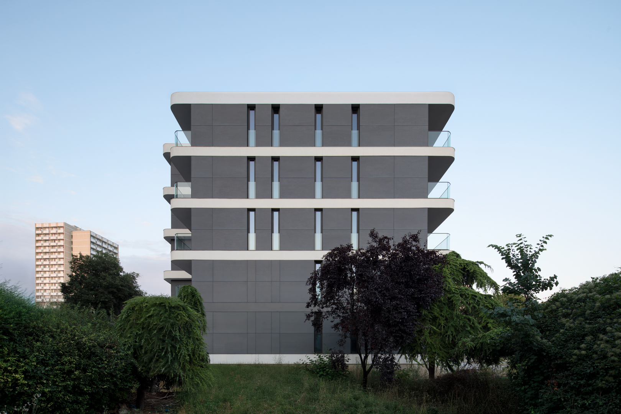
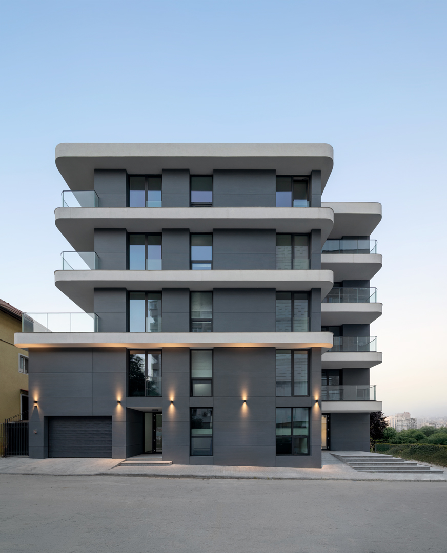
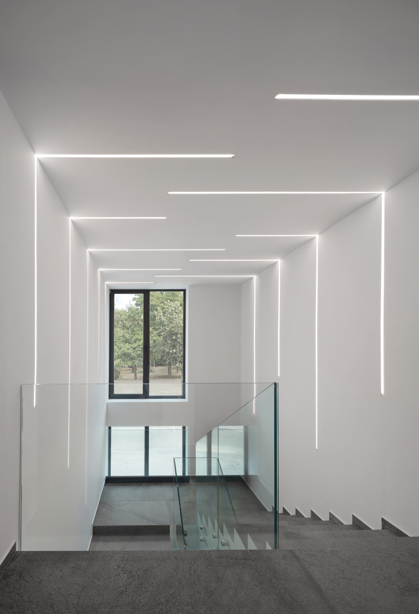
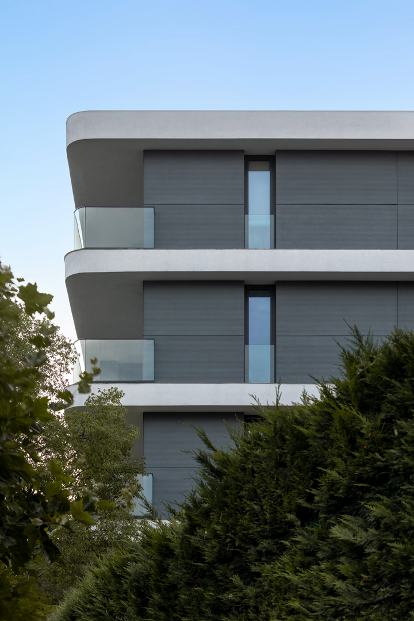
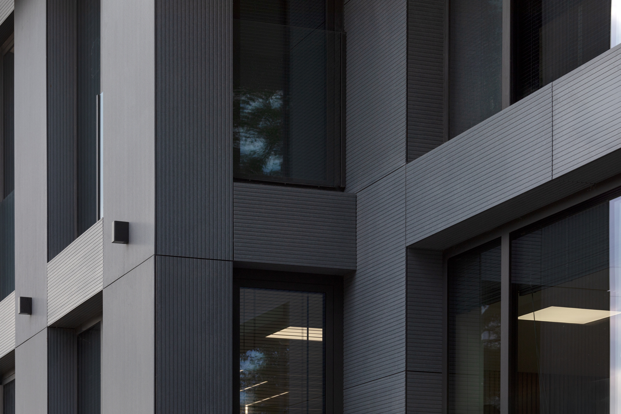
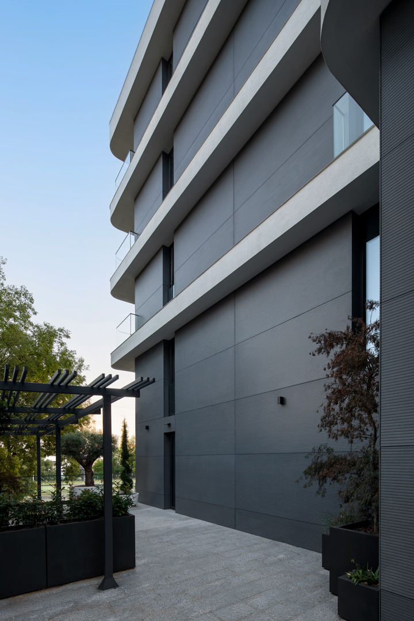
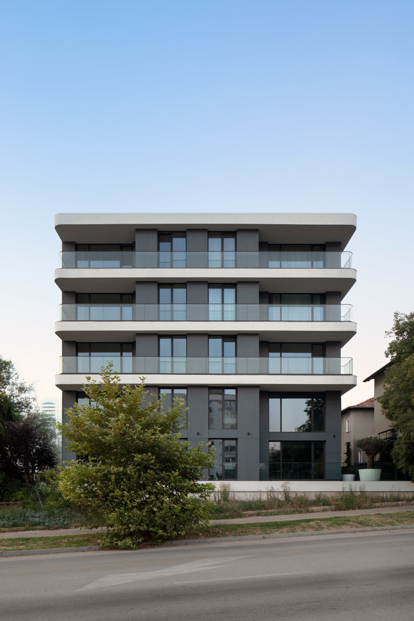
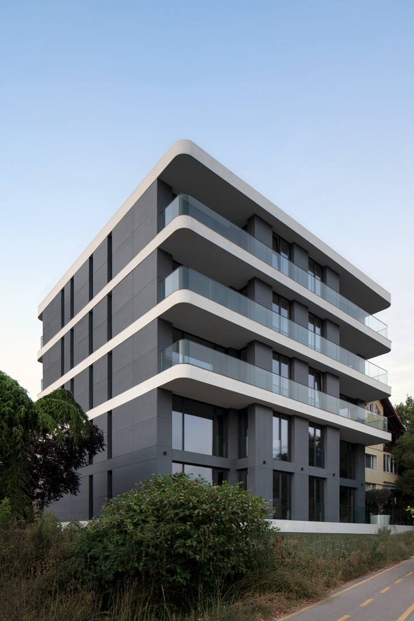
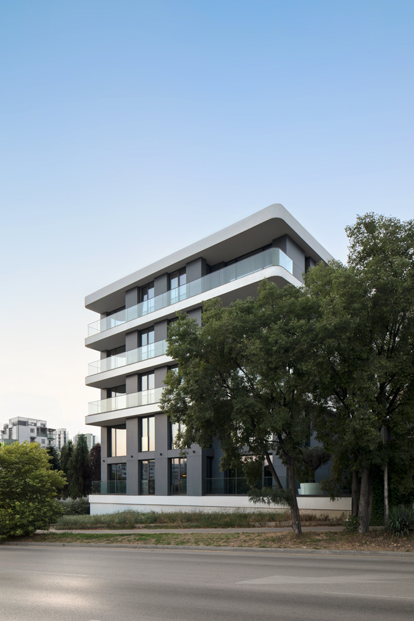
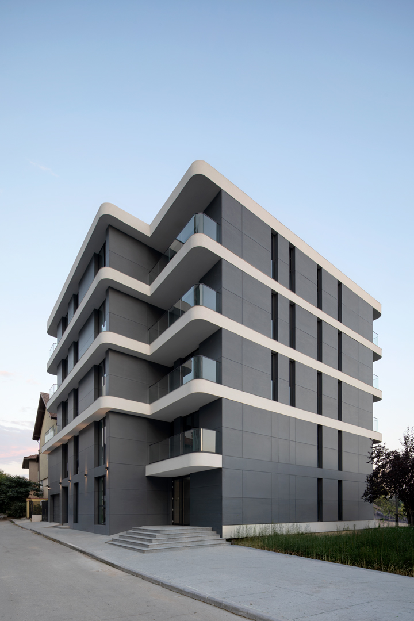
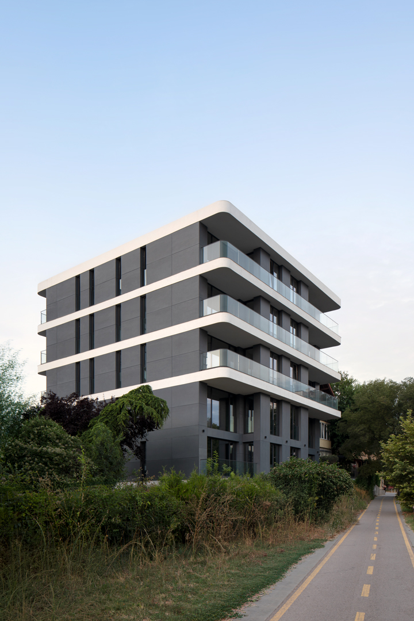
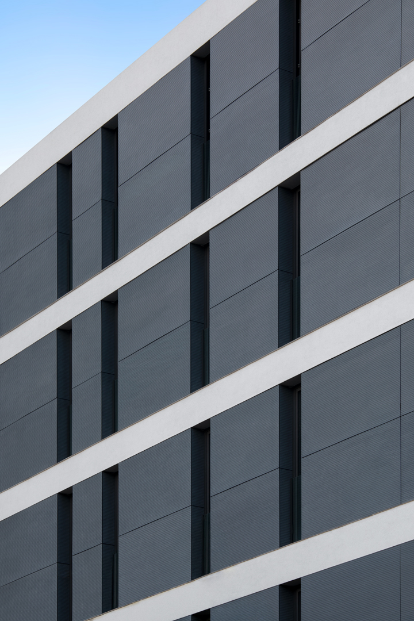
STIMEX is a mixed-use building located on Levski Boulevard, one of Varna’s main urban arteries. The project brings together corporate and residential functions within a single, clearly defined volume, unified by a restrained architectural language. Strong horizontal lines shape the composition and form the residential terraces, while the rounded corners soften the strict geometry and allow the building to be perceived fluidly in motion along the boulevard. The façade is defined by a limited palette of dark textured fibre-cement panels, contrasting light horizontal bands and transparent glass balustrades, creating depth, rhythm and a subtle tectonic expression. Rather than relying on formal complexity, STIMEX builds its identity through proportion, repetition, material precision and carefully controlled detail. The result is a calm and recognizable urban presence in which function, structure and architectural expression form a coherent whole.
Client: Stimex Ltd.
Program: Residential building
Location: Varna, Bulgaria
Build up area: 1 937 sqm
Design year: 2018
Completion year: 2026
Photography: Dian Stanchev