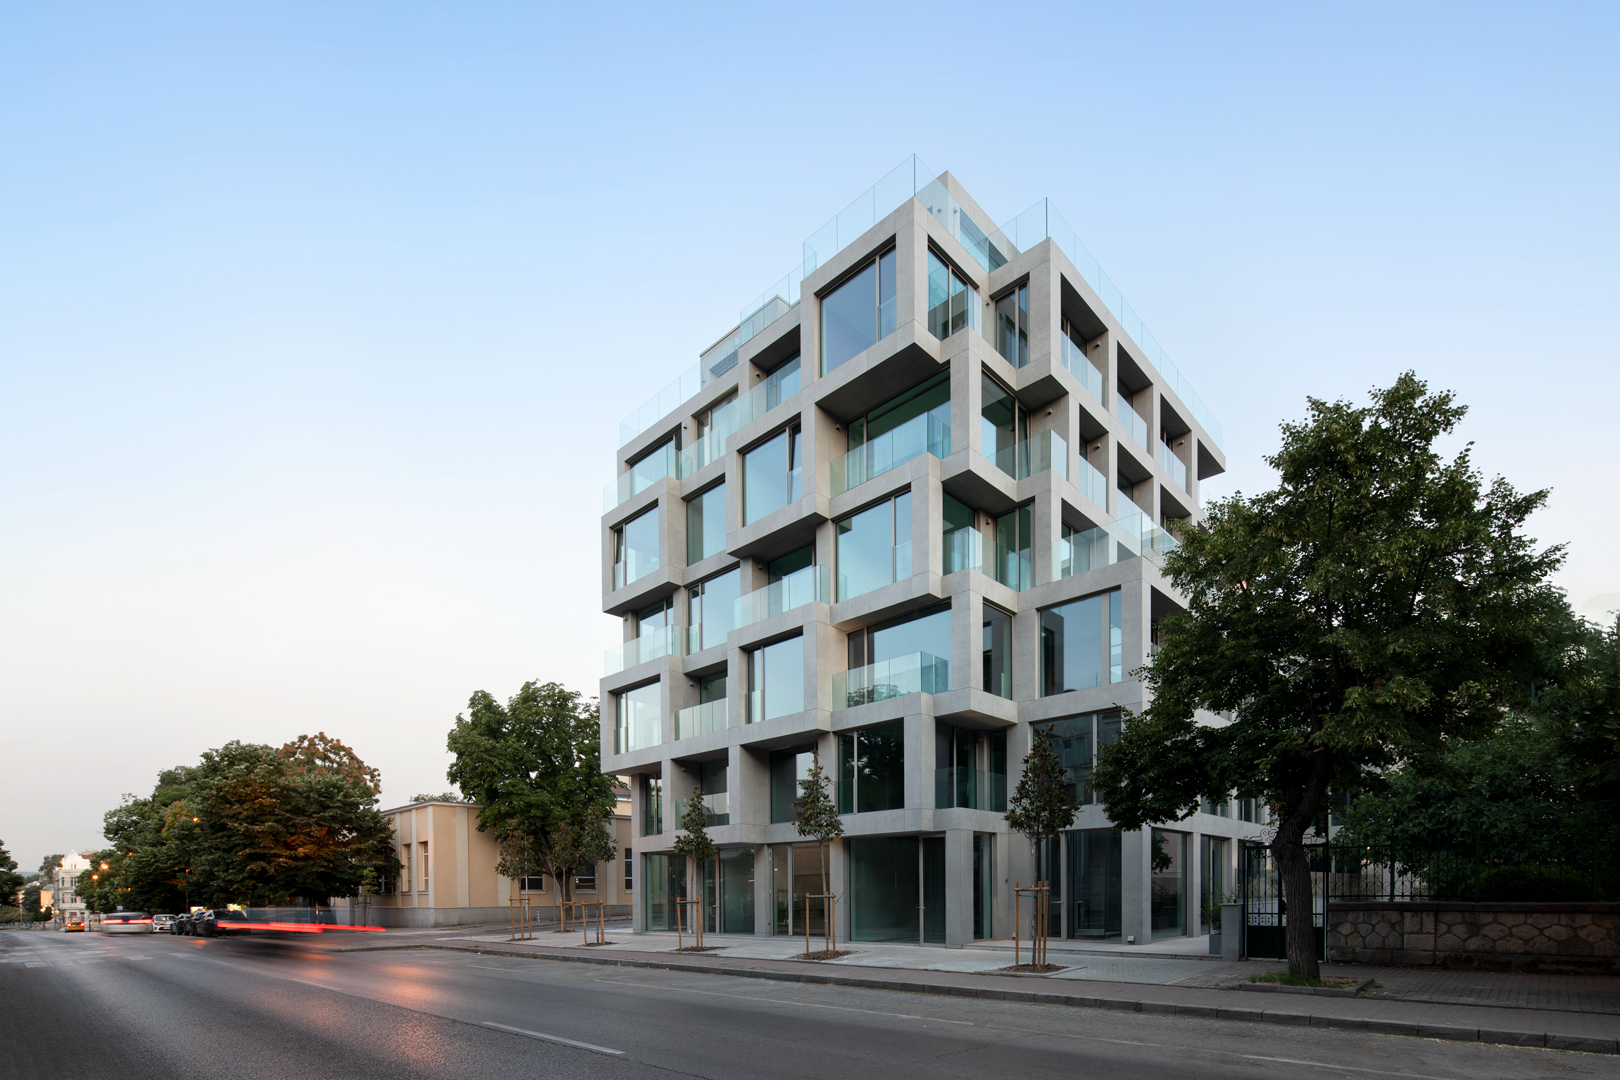
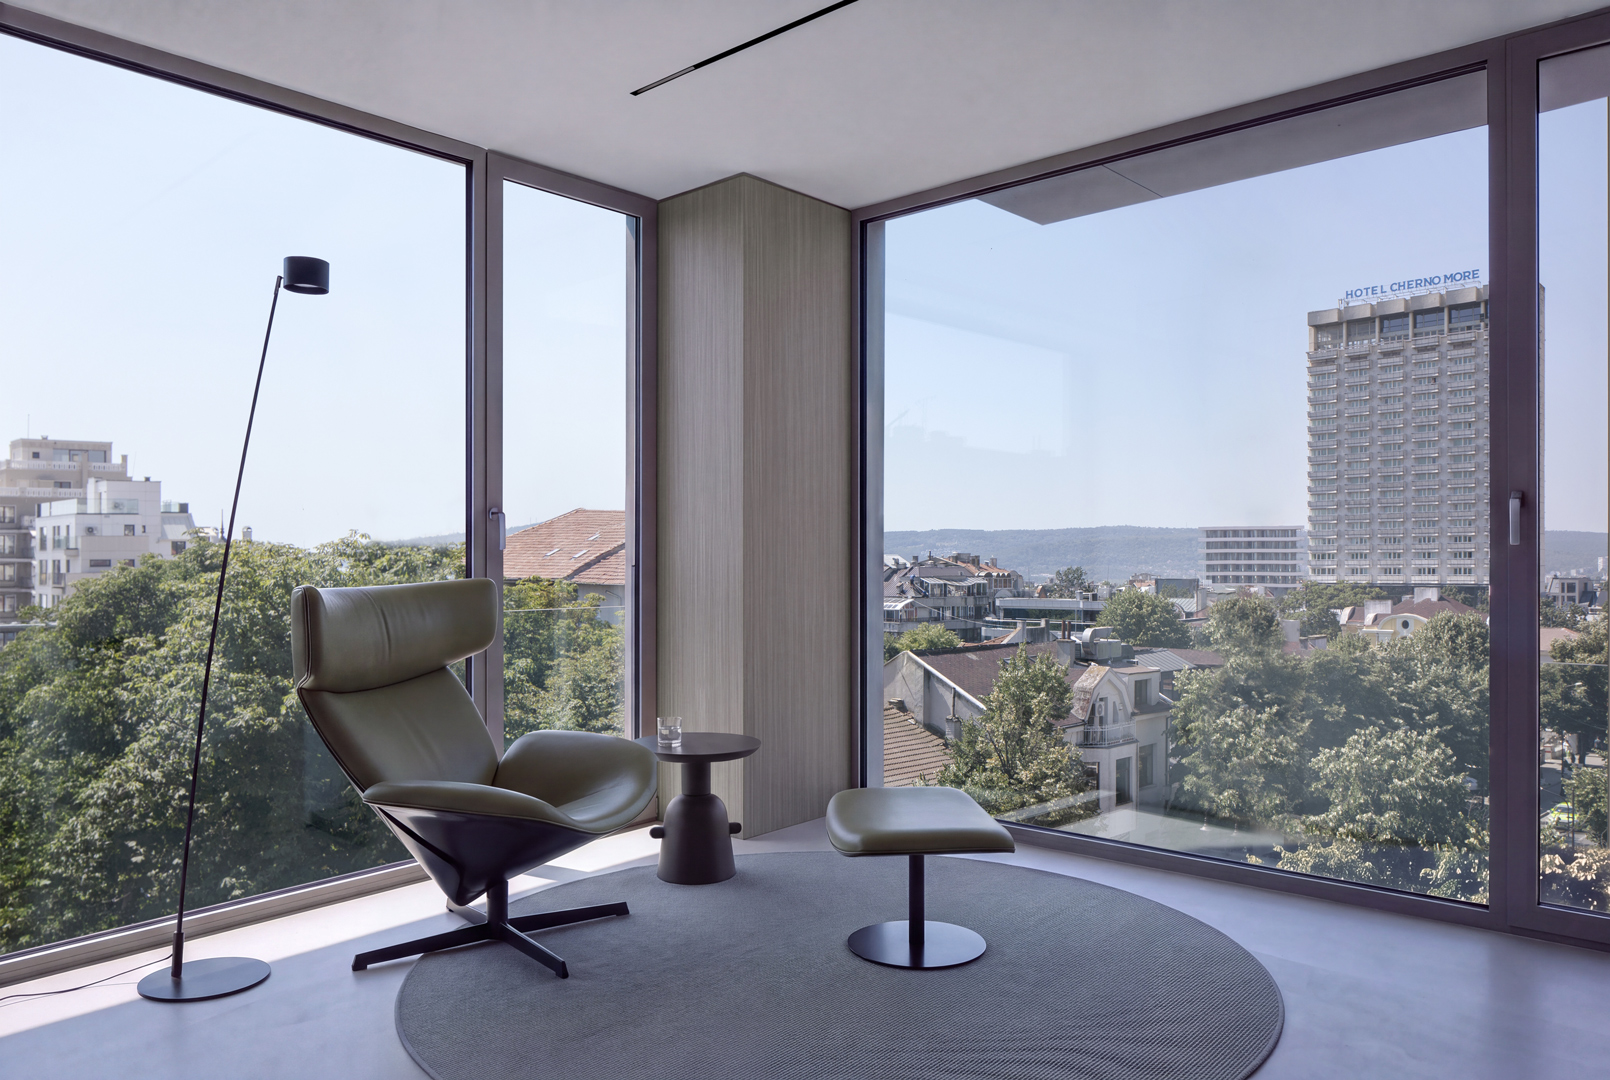
KB57 is a building whose architecture is directly connected to the rhythm of central Varna. Located on Knyaz Boris I Boulevard, it occupies one of the city’s most active urban areas, where the atmosphere continuously changes throughout the day, moving from the quiet of the early morning to the intensity of the afternoon and evening.
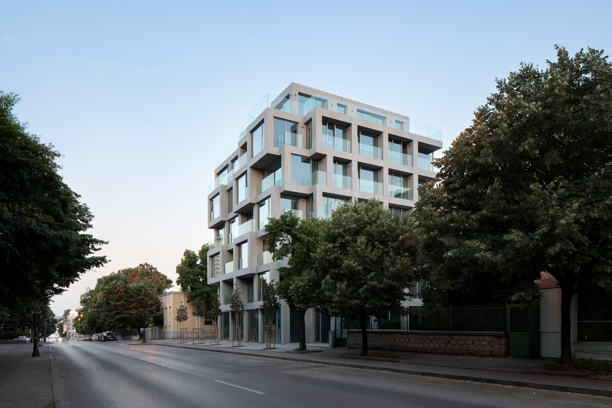
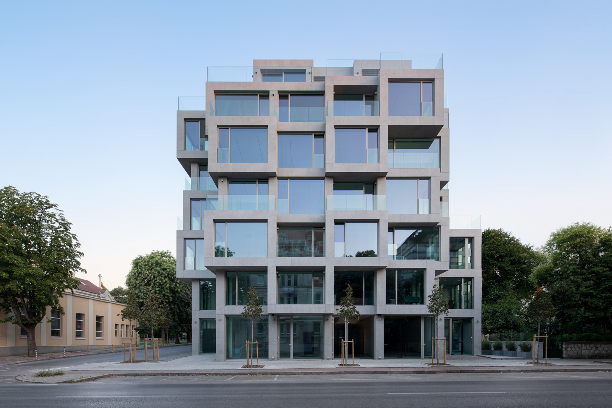
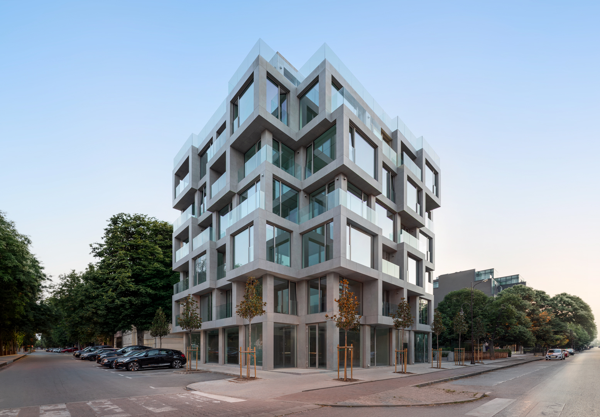
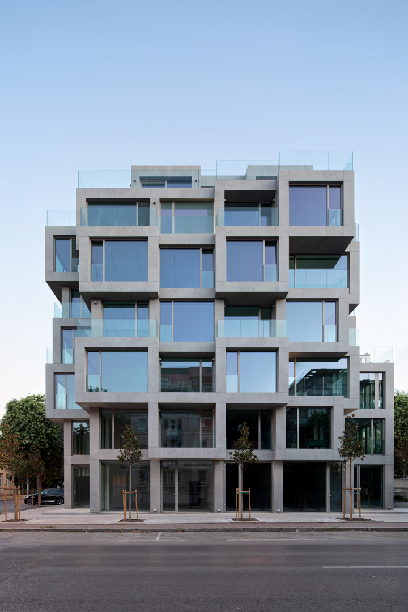
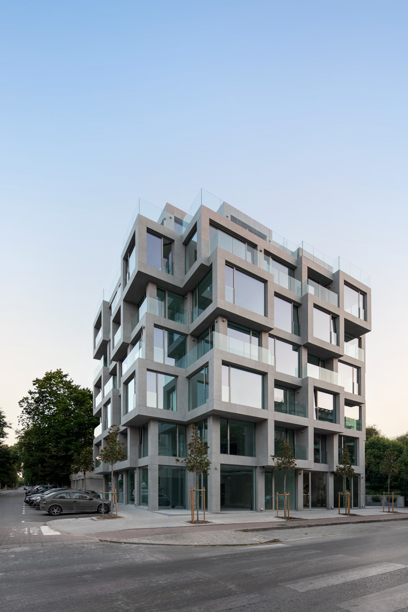
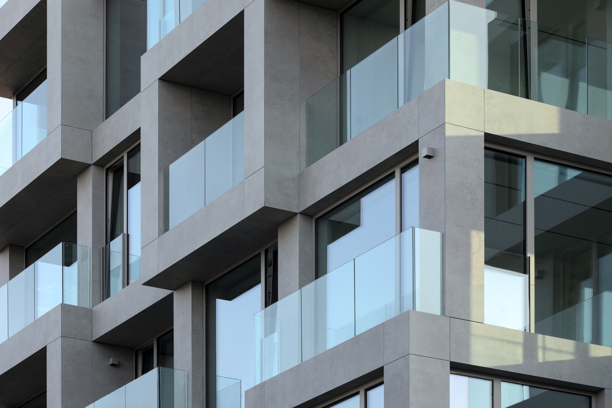
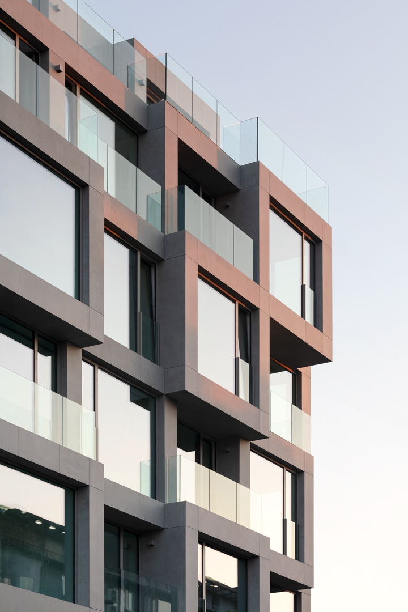
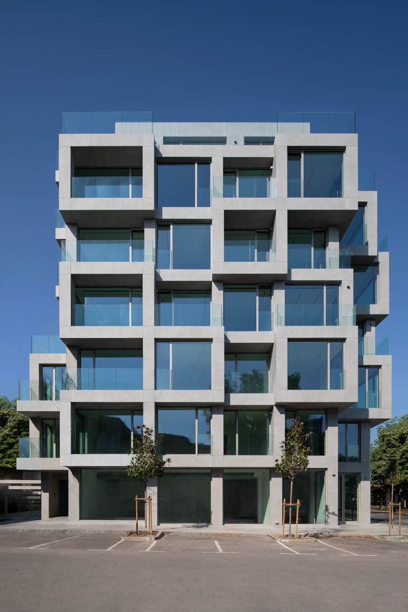
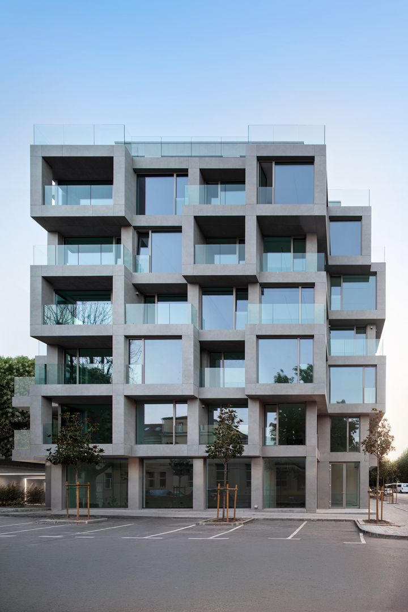
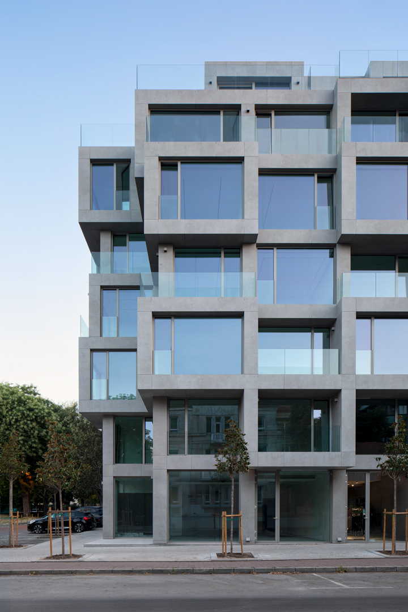
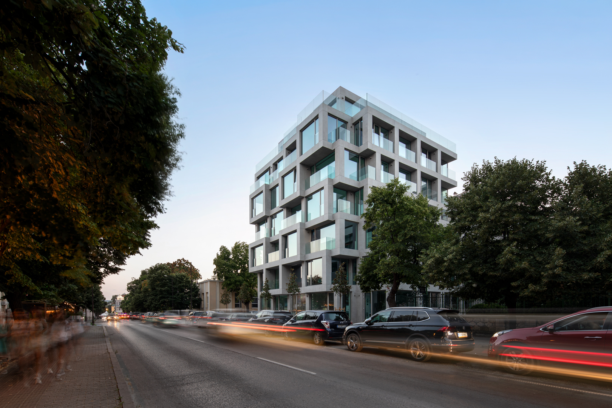
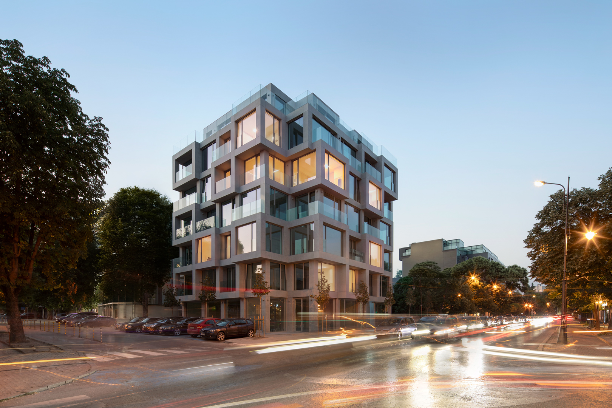
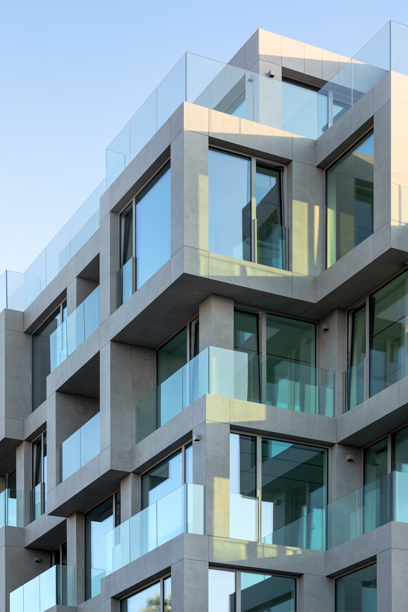
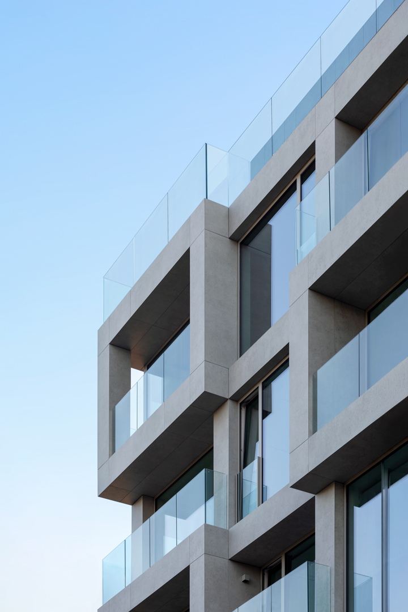
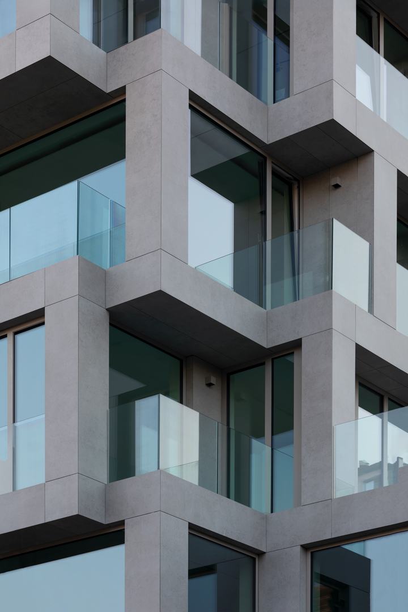
This transformation is embedded in the architectural concept itself. The building is shaped by a clear orthogonal structure, formed through the shifting, recessing and projecting of individual volumes. In this way, the façade becomes a spatial composition of frames, bay windows, loggias and terraces. Towards the boulevard, the composition is more active and expressive, while towards the neighbouring properties it gradually becomes calmer.
In the early hours, KB57 appears composed and restrained. Soft light emphasizes the stone texture and strict geometry, while the glazed surfaces reflect the sky and surrounding trees. As the day progresses, the façade gains greater depth. Shadows reveal the shifting volumes, while the glass gradually changes from reflective to transparent.
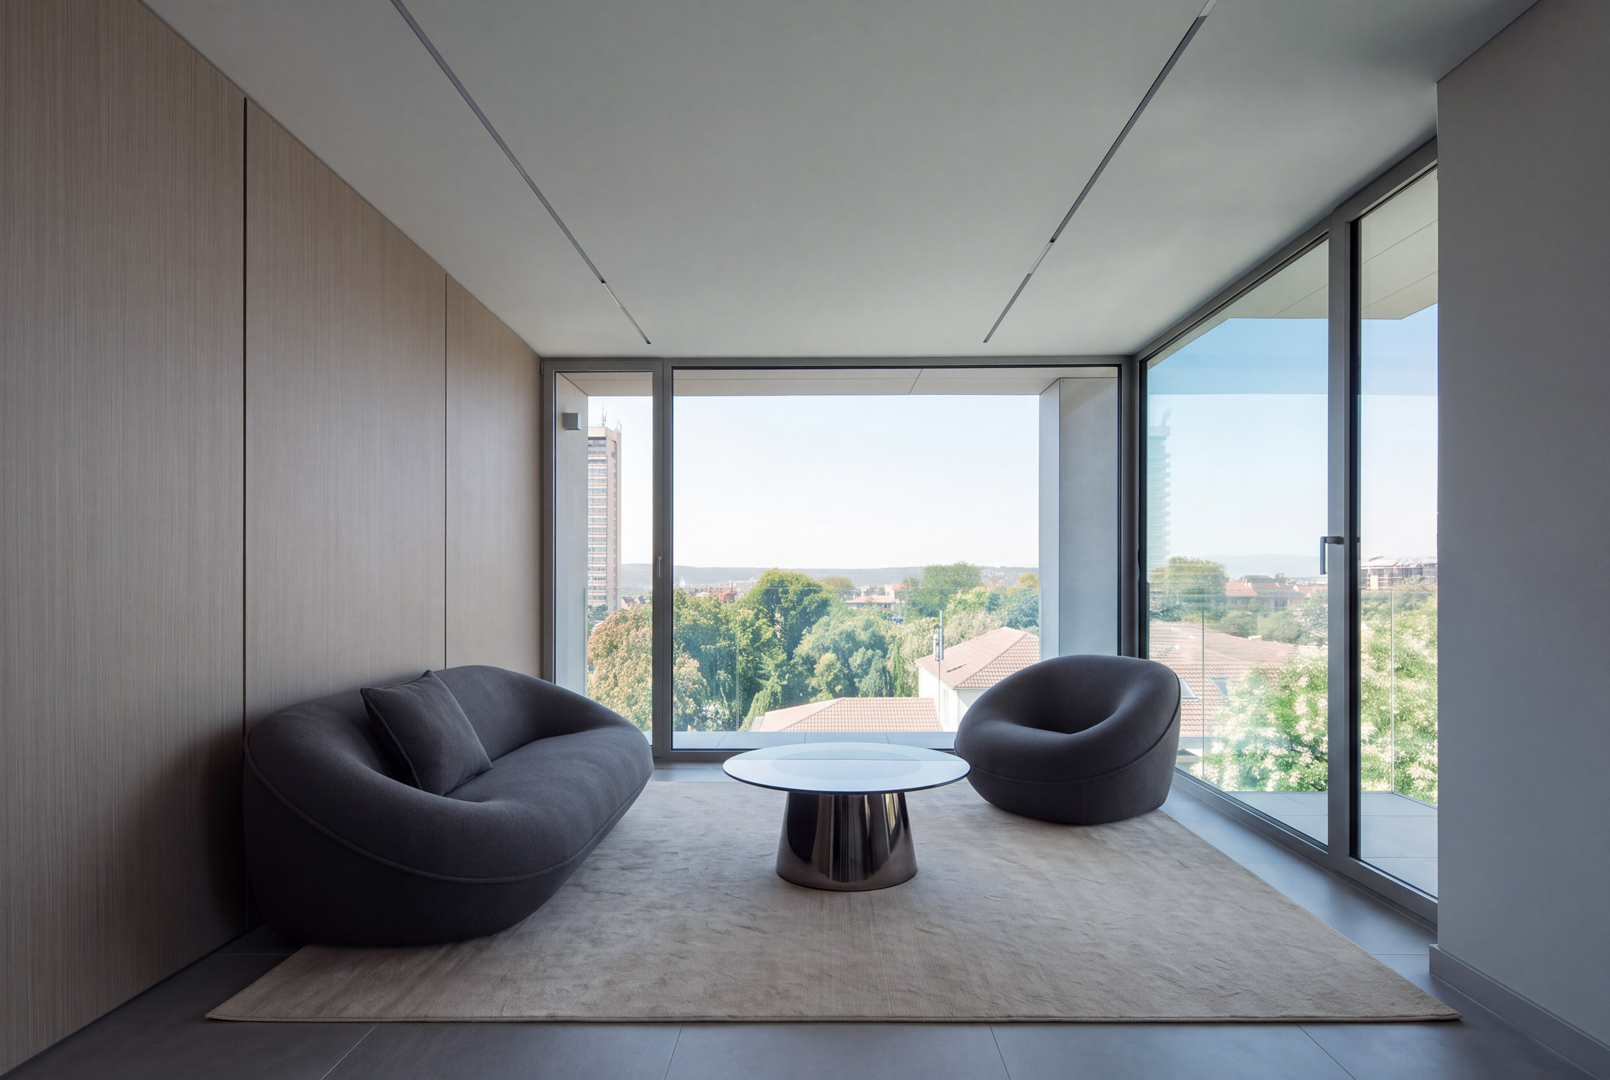
This transformation is most strongly perceived in the evening. Interior lighting turns the large glazed areas into illuminated fields between the solid stone frames. The building becomes more transparent and animated, while light, traffic, people and reflections in the glass connect it even more closely to the life of the city.
The materials were selected to support this changing character. The stone cladding brings a sense of solidity, permanence and calm, while the large glazed surfaces and slender aluminium profiles introduce transparency and lightness. Glass railings preserve the visual continuity of the façade and allow the overall volume to remain clearly legible despite its numerous shifts and recesses.
KB57 is an architecture in constant dialogue with time and place. In the morning, it is quiet and almost abstract. During the day, it gains depth and plasticity. In the evening, it becomes active and alive. This transformation follows the natural rhythm of central Varna and makes the building an integral part of its everyday urban life.
Program: Mixed-use building
Location: Varna
Built-up area: 4 352 sqm
Design Year: 2020
Completion year: 2026
Photography: Dian Stanchev