


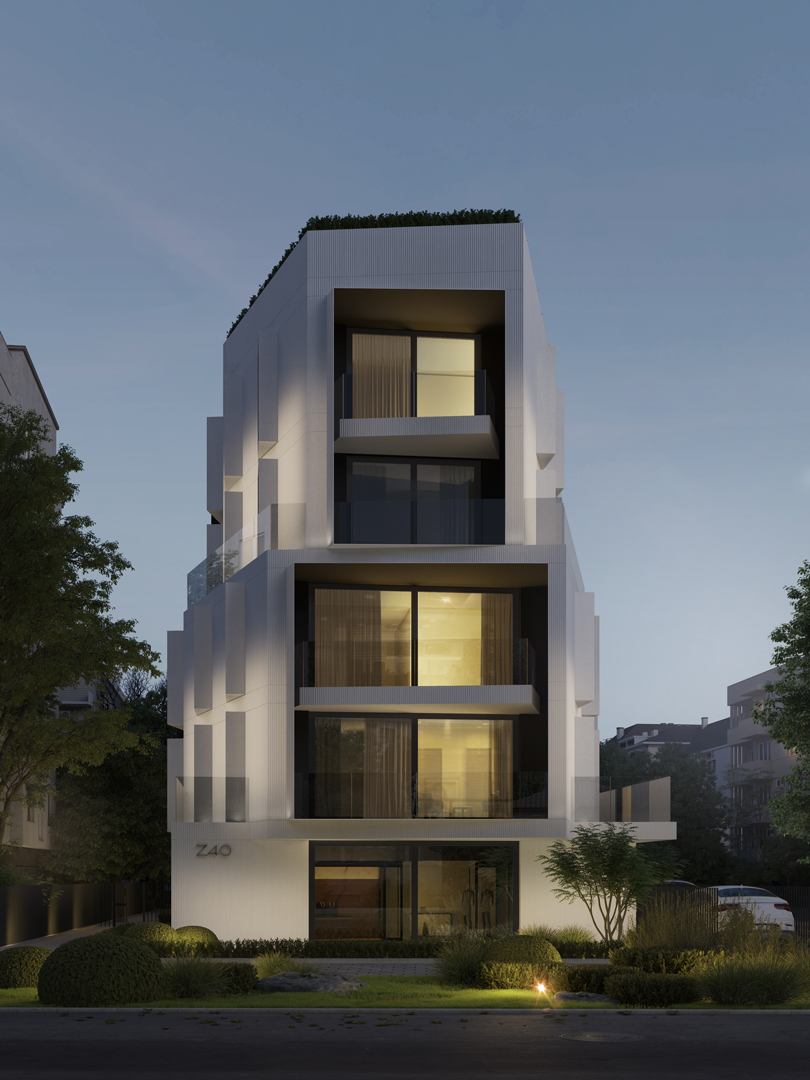




Located in Sofia’s Lozenets district, one of the city’s most desirable residential areas, Z40 is set within a complex and heterogeneous urban context. The surrounding environment has been shaped by different historical periods, scales, and architectural languages. The project responds to this diversity with clarity, restraint, and quiet elegance, using a disciplined composition to introduce order and balance.
Z40 is based on the idea that character can be expressed through moderation. The concept avoids unnecessary decoration, giving the building a sense of purity and enduring presence. The project seeks a balance between urban clarity and residential intimacy, creating a calm and well-organized setting for everyday life.
This logic is developed through a process of carving and layering. The volume is divided into two stacked elements, with the upper one slightly recessed. Combined with the green roof, this approach reduces the building’s visual mass and softens its silhouette.
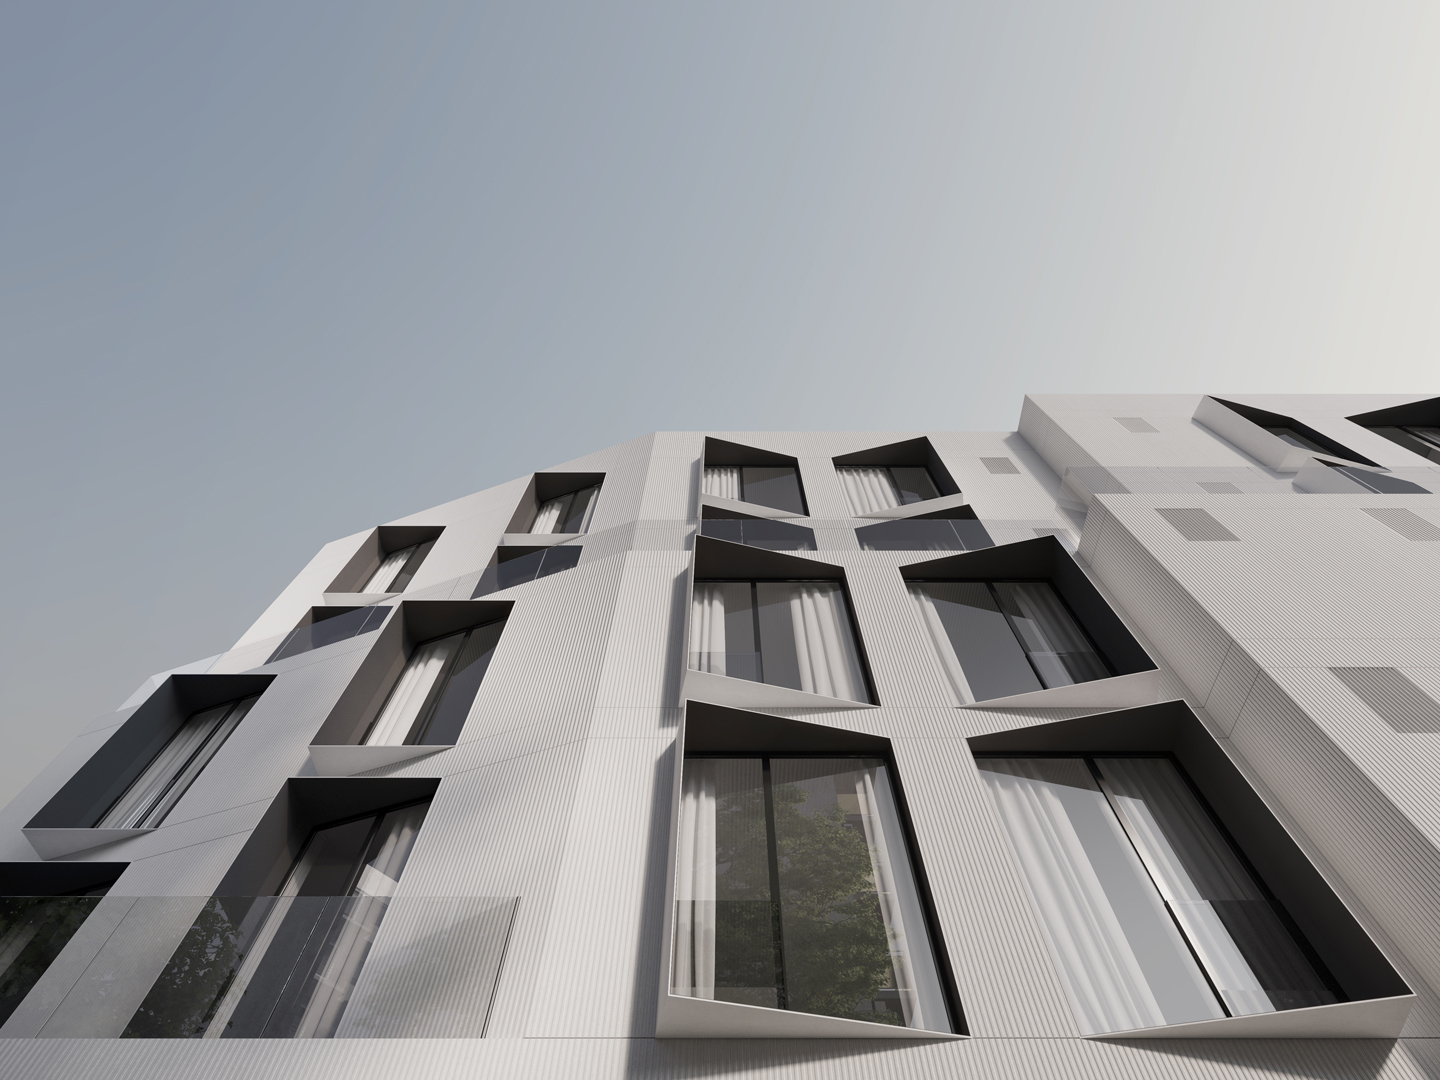
The openings are defined by slender projecting frames that add subtle detail and depth to the façade. The material palette, composed of a light, tactile cladding and dark window profiles, reinforces the clarity of the form and allows light to become the primary architectural tool. The details reveal that complexity has not been applied externally but has emerged naturally from the consistency and integrity of the overall concept.
Z40 demonstrates how contemporary design can be expressive without excess. Viewed up close, the façade reveals depth and precision, while from a distance it remains calm and clearly legible. The project shows how proportion, materials, and attention to detail can enhance the quality of the residential environment and establish elegance and durability as the norm rather than the exception.
Client: Shalev Investment Group Ltd.
Program: Residential building
Location: Sofia, Bulgaria
Build up area: 3 413 sq.m
Design year: 2018
Redesign year: 2026